
Rack
01 / 05
Rack
Integrated uprights
Rack work, pressing and pulling from a single structural position inside the cabinet.
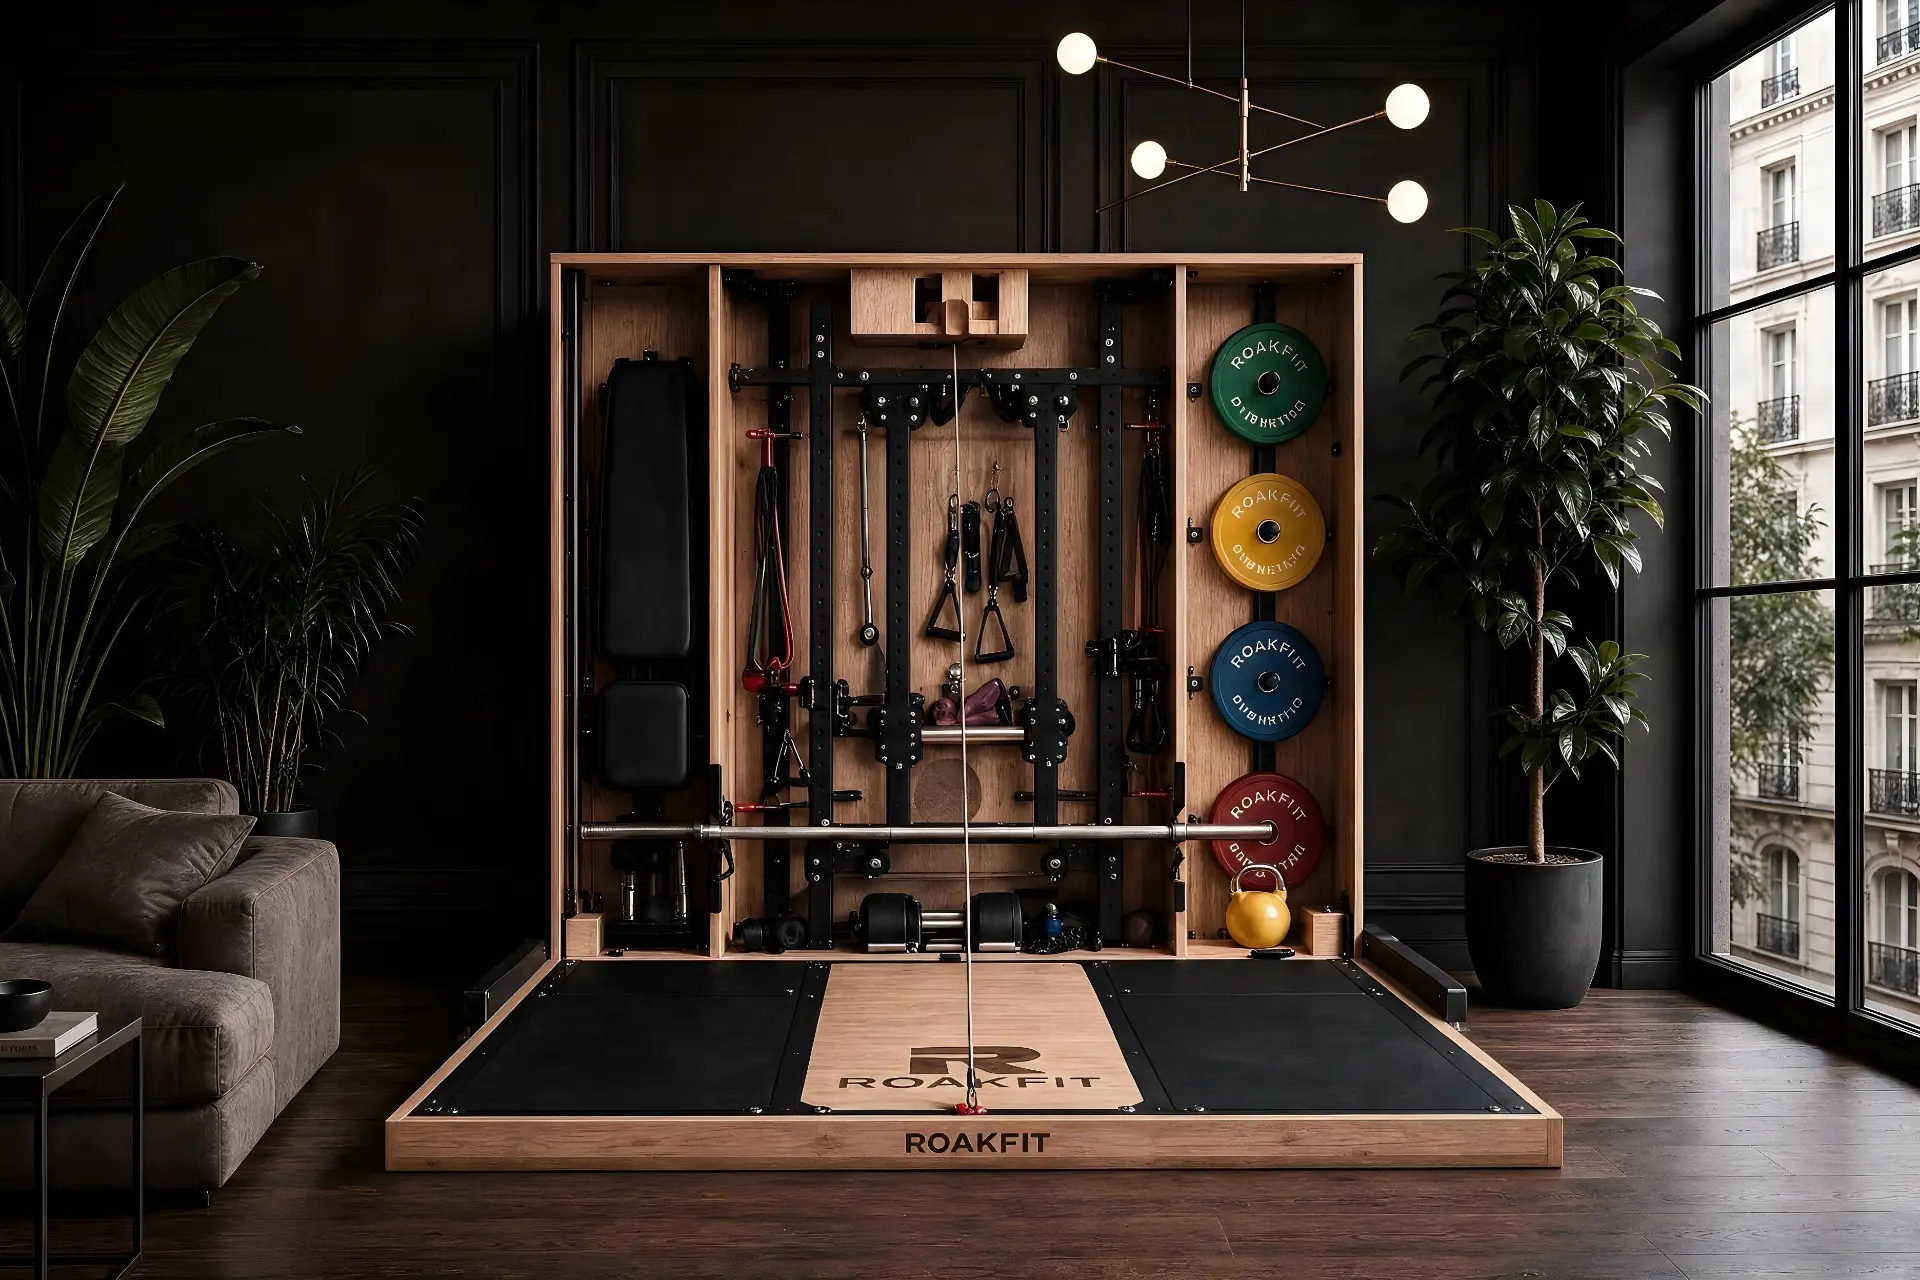
A complete home strength gym.
Open.Ready to train.
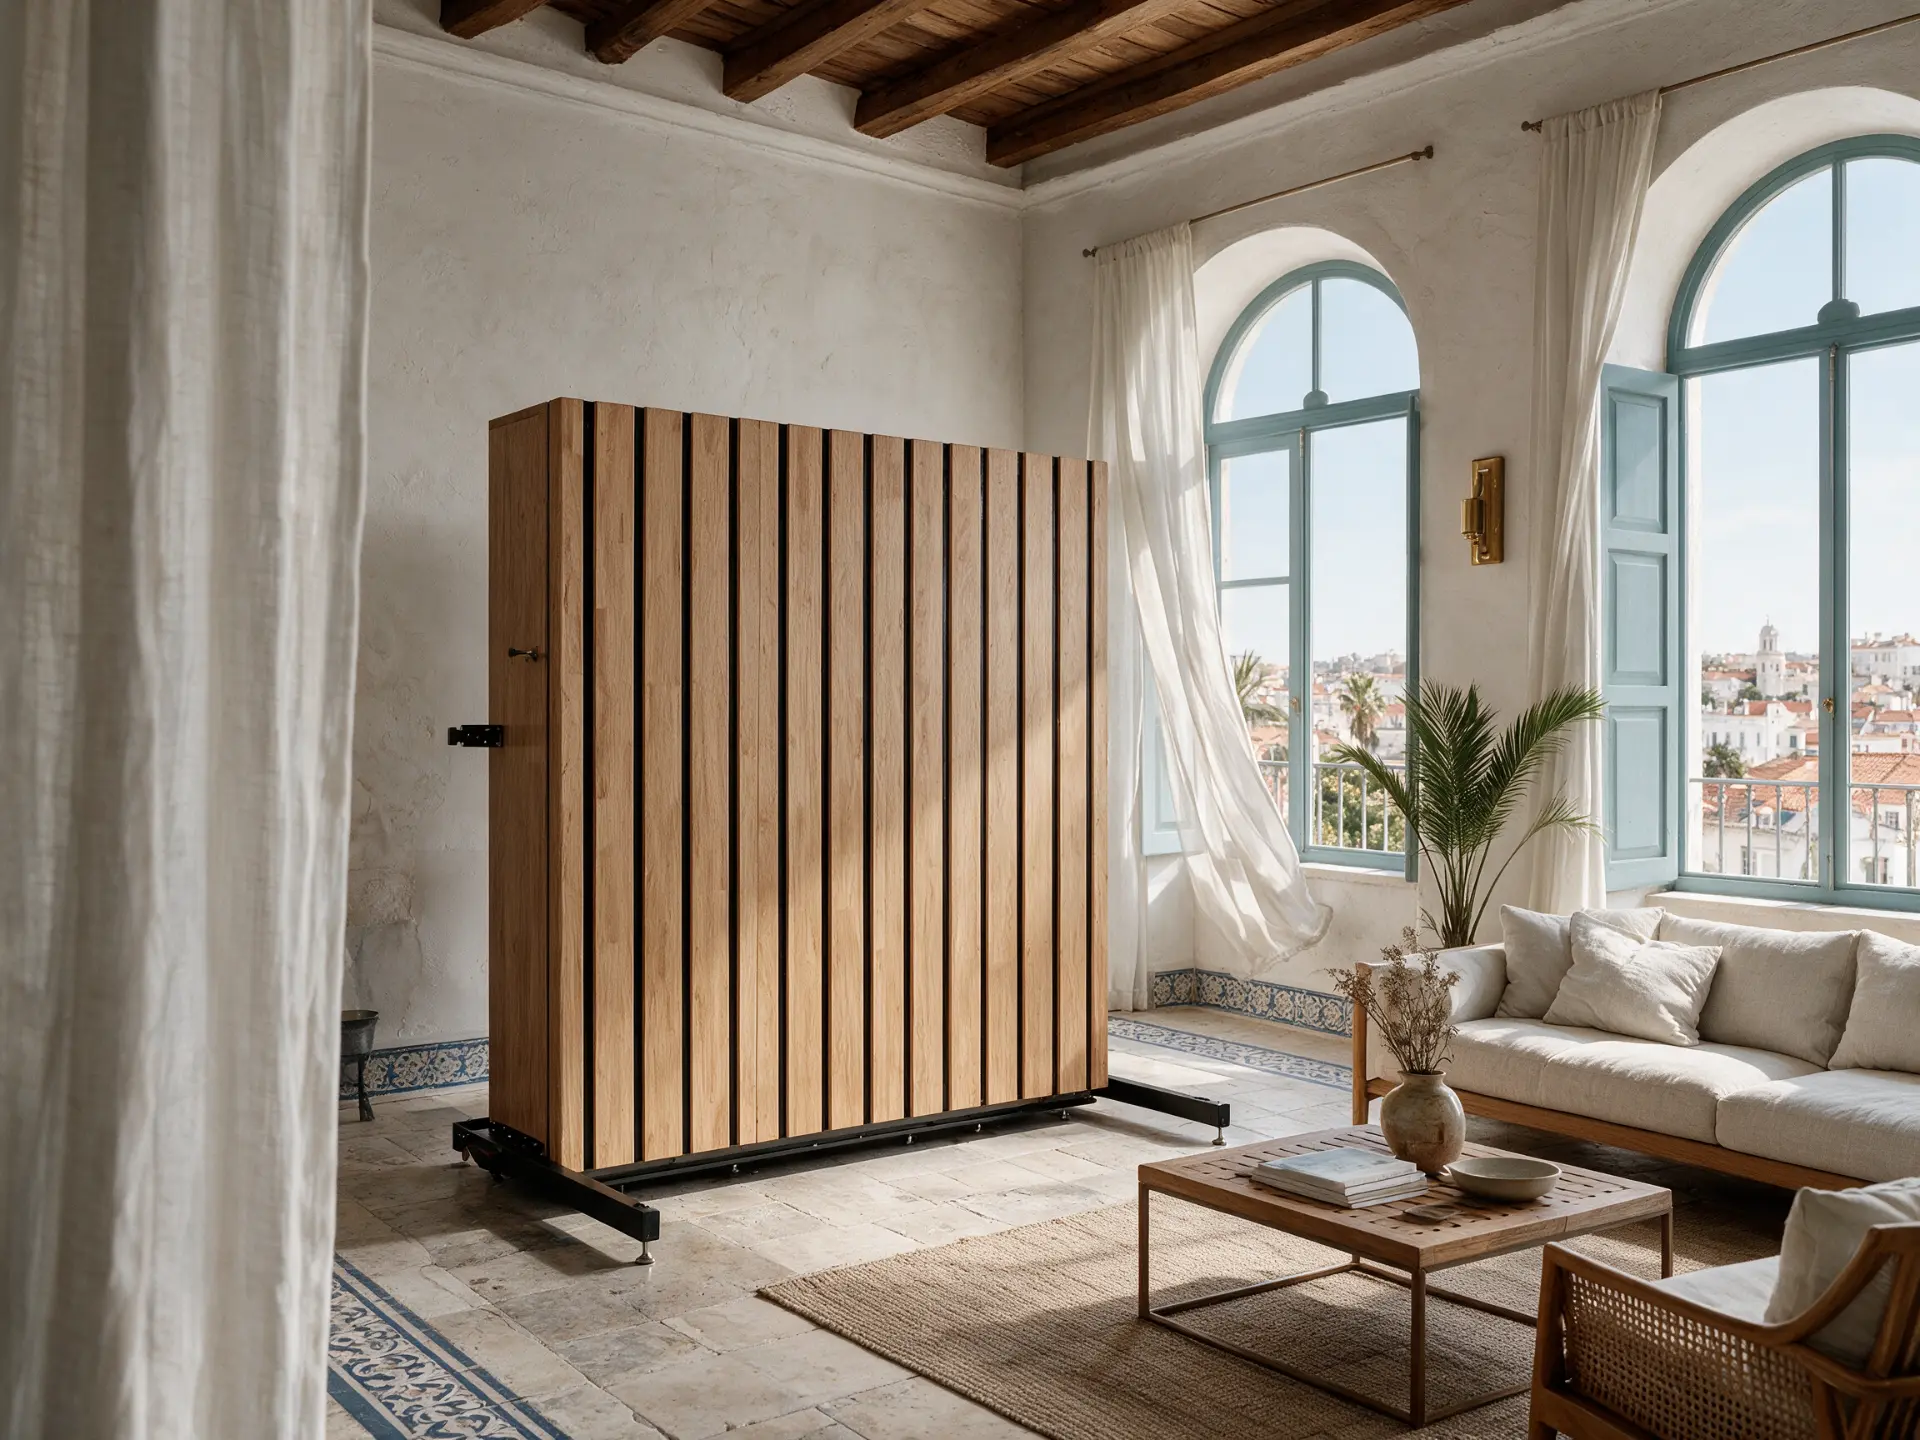
Closed, it belongs to the room.
Serious strength. Considered materials.
Built to train.Finished tolive with.
The roomreturns.
01 / Transformation
Two states, one footprint. Furniture until you need a gym.
01 — Closed
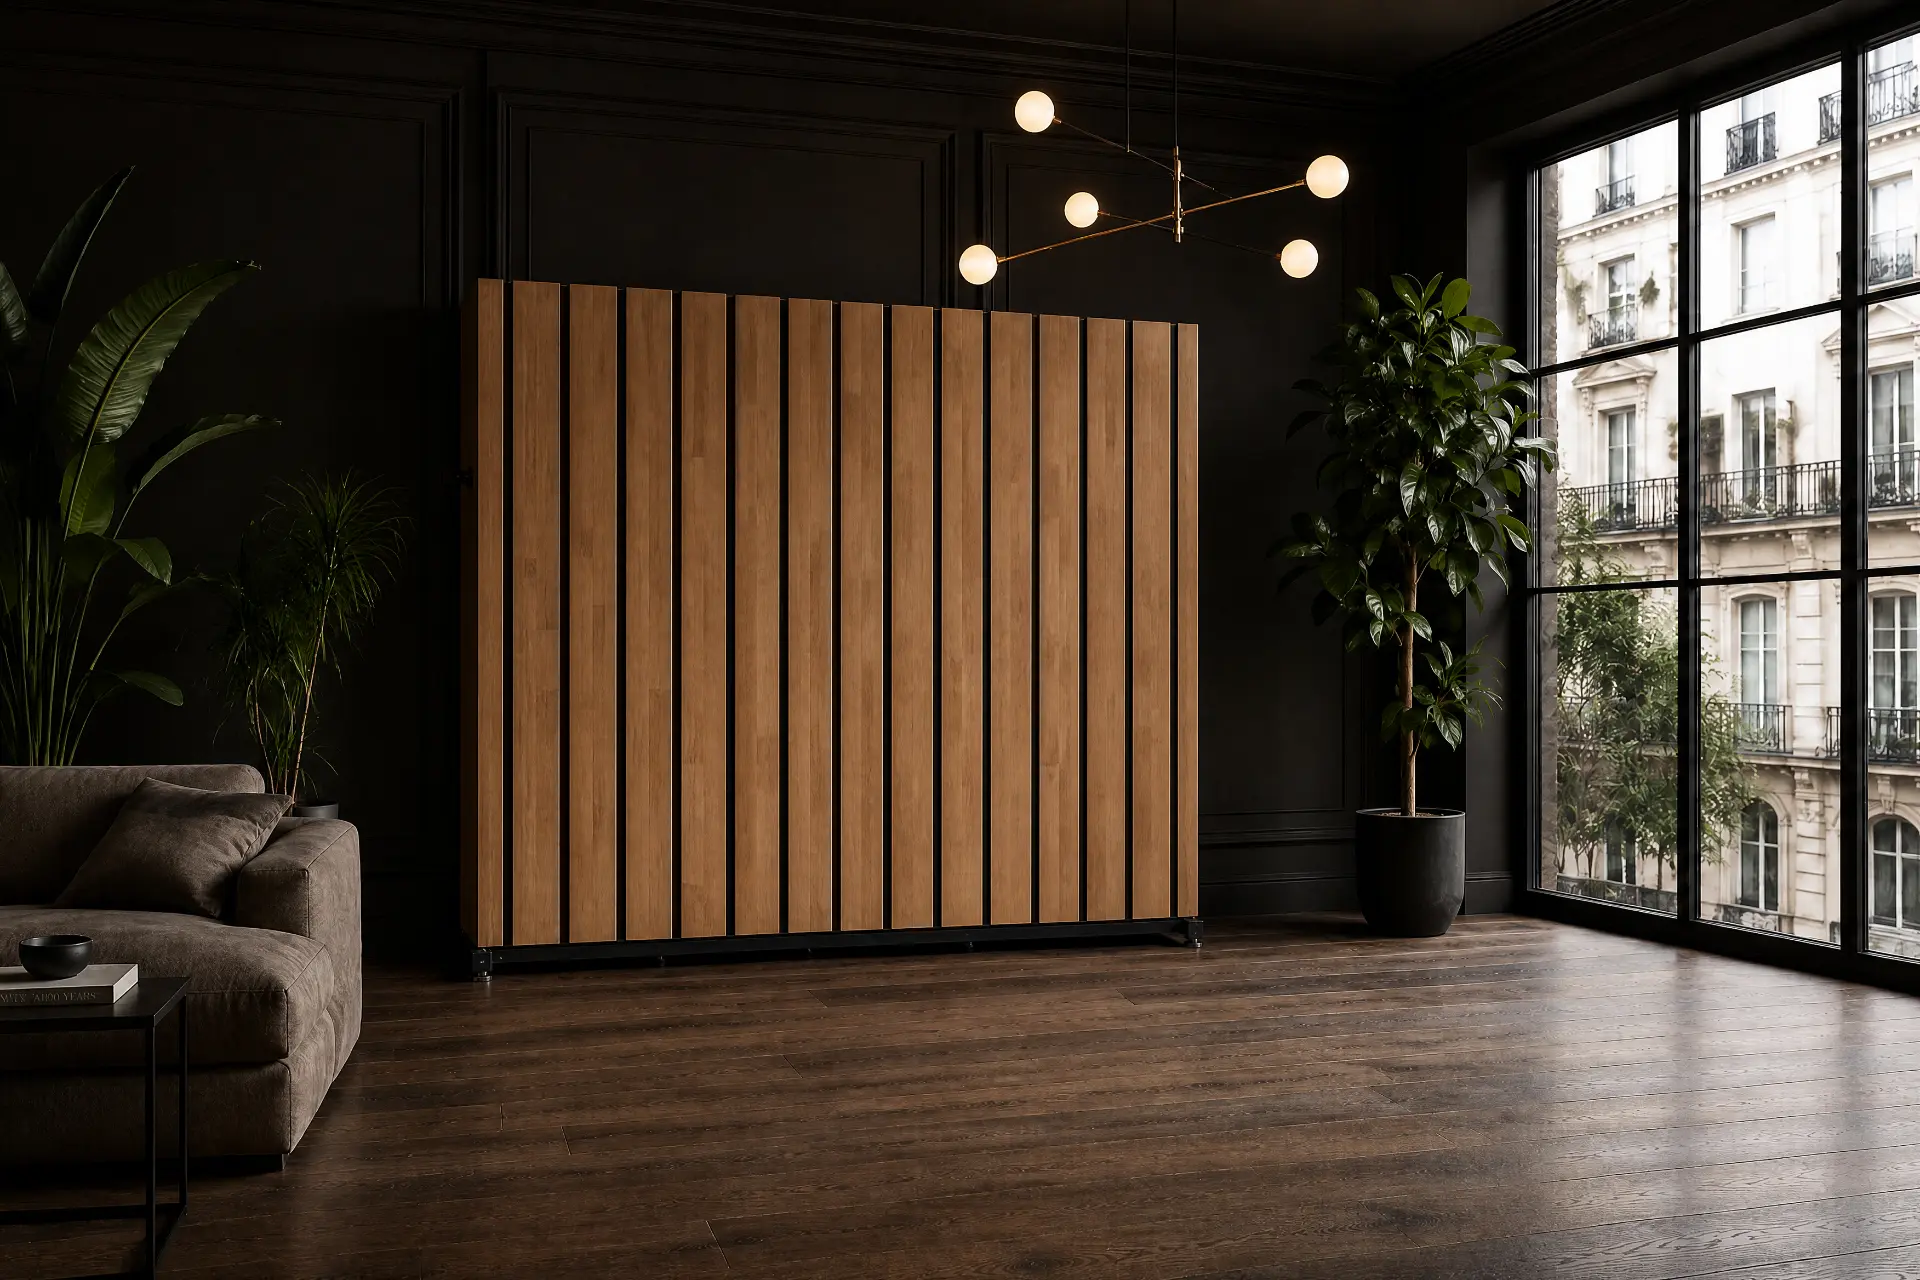
A slatted solid timber cabinet with a flat face and no visible training equipment.
02 — Open
Rack, platform, bar, plates and cable work deployed from a single footprint.
01 / Transformation
Closed → Open
01 — Closed
A slatted solid timber cabinet with a flat face and no visible training equipment.
02 — Open
Rack, platform, bar, plates and cable work deployed from a single footprint.
01 / Complete
Rack, platform, bar, plates, bench and cable work held inside one cabinet. Everything stows in its own position.
Rack
01 / 05
Rack work, pressing and pulling from a single structural position inside the cabinet.
Platform
02 / 05
A lifting platform that folds down into the room and stows flat when the session ends.
Barbell / Plates
03 / 05
Bar and plates live inside the cabinet rather than on the floor of the room.
Cable system
04 / 05
Cable work is carried by the cabinet itself, reached from the same training position.
Bench
05 / 05
The bench stows inside the cabinet so the room returns completely when closed.
Each cabinet is made to order, so the equipment schedule and the full specification are confirmed with your configuration rather than published as one fixed set of figures.
02 / Why ROAKFIT
Designed around four things a home gym usually gets wrong: the space it takes, the privacy it offers, the way it looks and the training it actually supports.
Space
01
The gym occupies the room only while you train. The rest of the day, the room is a room again.
Privacy
02
No memberships, no travel, no audience. Strength work whenever the day allows it.
Design
03
Solid timber, considered proportions and a flat closed face designed to sit beside good furniture.
Performance
04
Structural steel behind the timber, engineered for real loading and repeated use.
03 / Fit your space
Fit is not a single number. It depends on the room, the way the space is used and how the cabinet reaches it. These are the things we look at together.
04 / Ownership
Three routes to the same cabinet. Everything is made to order, so each one starts with a conversation rather than a basket.
Buy
01
Reserve a ROAKFIT and take it through production, delivery and installation as a single purchase.
Primary route
Reserve ROAKFITFinance
02
Register your interest in finance and we will share the available routes once terms are confirmed.
No approval implied
Flex
03
Join the list for flexible availability and be told first when it opens.
Future availability
05 / Process
Six stages, each confirmed with you before the next begins. Timings are agreed individually rather than published.
01
Your place in the production sequence is held.
02
Dimensions, access and conditions are checked together.
03
Timber and steel work begins to your configuration.
04
The cabinet is booked in and brought to the room.
05
Positioned, anchored and commissioned on site.
06
Handover, first open and first session.
01
Your place in the production sequence is held.
02
Dimensions, access and conditions are checked together.
03
Timber and steel work begins to your configuration.
04
The cabinet is booked in and brought to the room.
05
Positioned, anchored and commissioned on site.
06
Handover, first open and first session.
06 / For your project
ROAKFIT is specified for private homes and for projects where a gym has to share the room with everything else.
01 / Business
For operators, residential developments and hospitality spaces that want serious training without a dedicated gym room.
Operator and multi-unit enquiries
02 / Professionals
For architects, interior designers, developers and hospitality teams working on rooms where the gym must disappear.
Drawings, finishes and installation notes
Fit depends on the wall run, the clearance in front of the cabinet, ceiling height and the route into the room. We review these with you before anything is confirmed.